

SANDHURST - CRANBROOK SCHOOL CATCHMENT
Where to start, with origins believed to date from the turn of the 20th century, this generously proportioned period oast converted in the mid 1980's has so much to offer.
Providing an impressive 5,100 sq.ft. over three storeys, the accommodation consists of an entrance hall leading to a galleried reception hall, the double aspect sitting room has a fireplace and tri-fold doors opening to a paved terrace, with the triple aspect family room benefitting from a wood burning stove and also having tri-fold doors opening to the paved terrace; the statement kitchen/breakfast room is double aspect with a pantry and a wall of double doors opening to the gravel terrace and parking, both the dining room and utility room can be accessed via the kitchen/breakfast room. A cloakroom completes the ground floor.
The expansive first floor landing includes a library area and access to six of the double bedrooms. The bedrooms comprise of the double aspect principal bedroom with built-in storage, an ensuite shower room and a Juliet balcony, four further double bedrooms all ensuite, two are double aspect, the sixth double bedroom is triple aspect and currently used as an office and finally there is a family bath/shower room.
The second floor offers a double aspect double bedroom with ensuite shower room and built in storage; there is also a loft store.
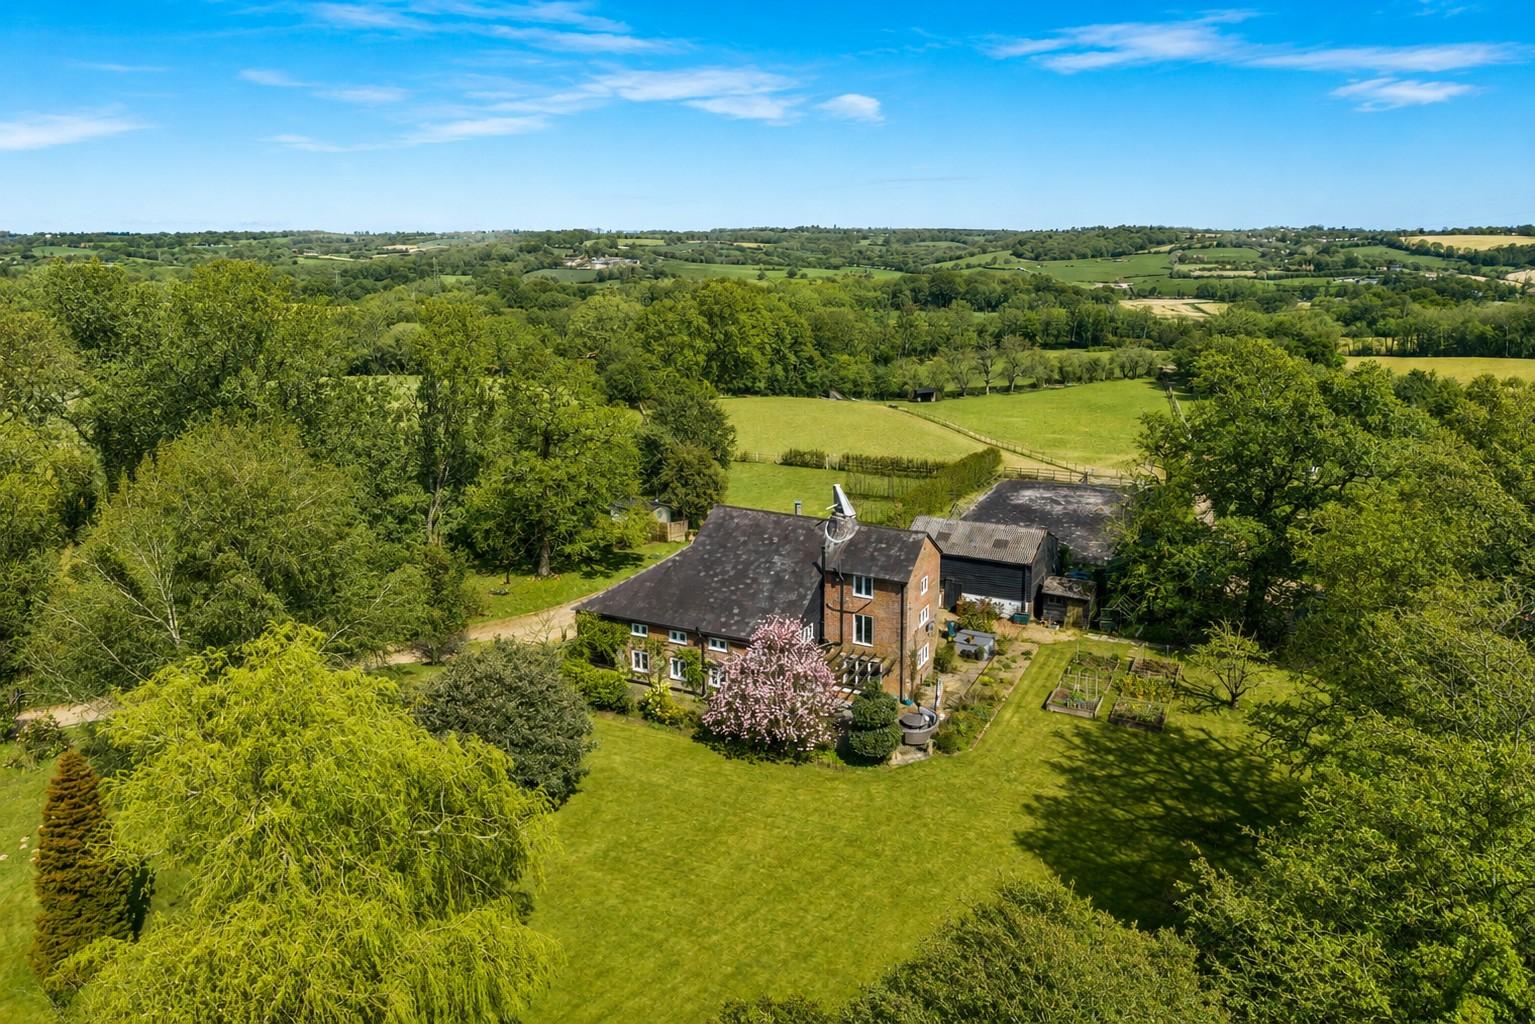
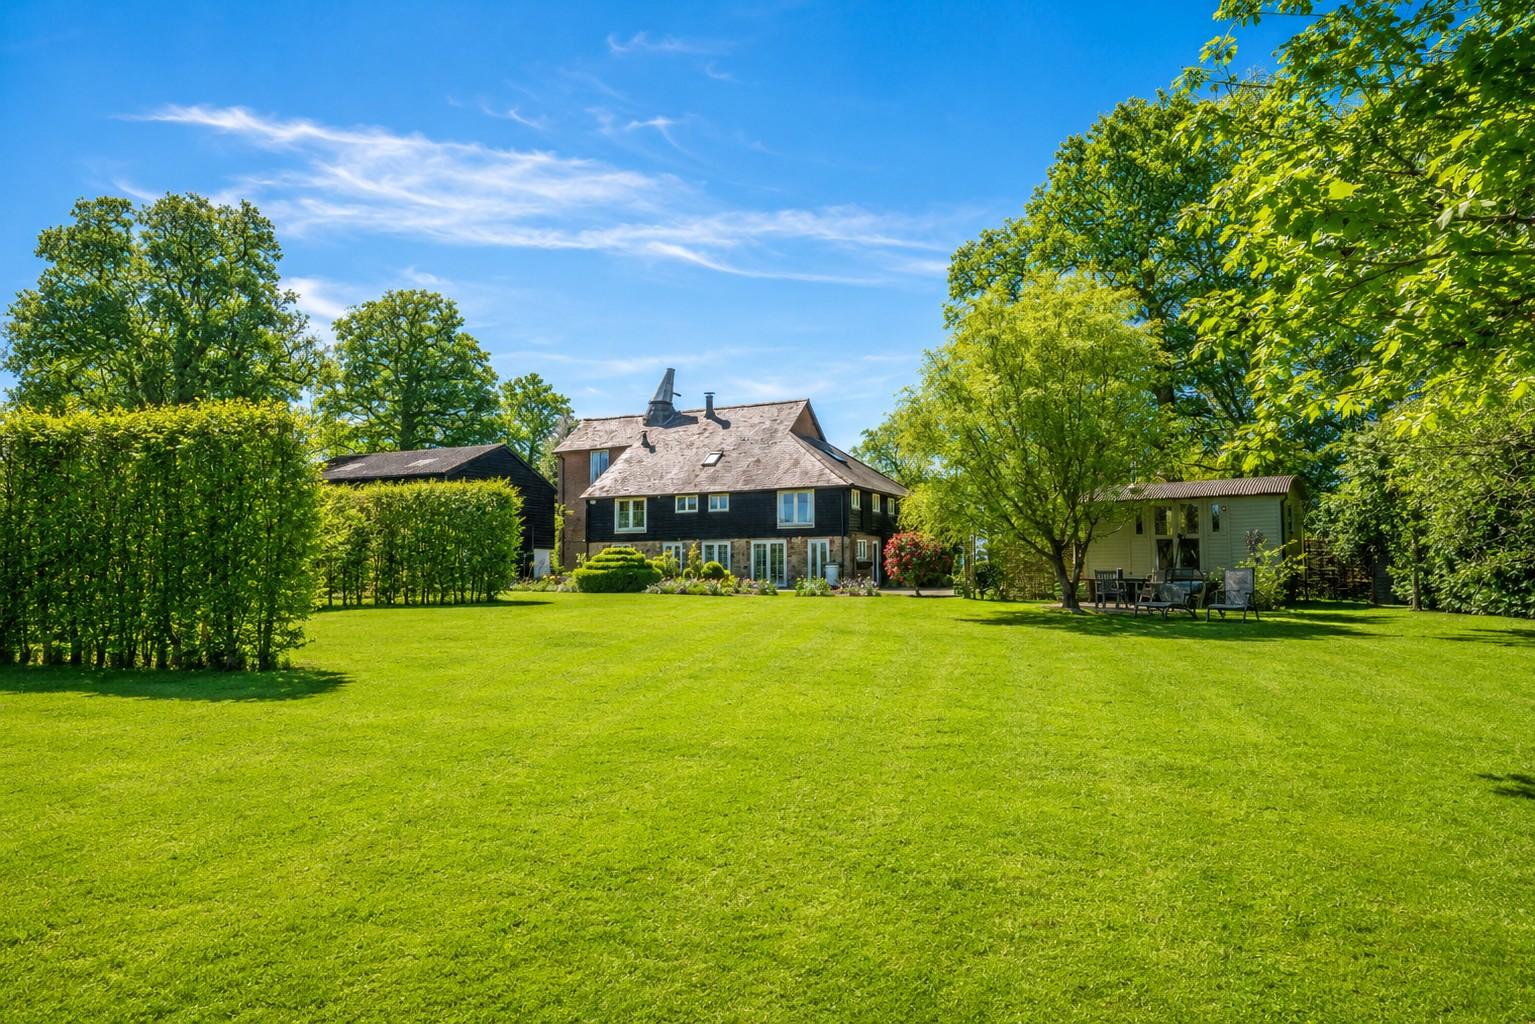
The oast is approached via a gated driveway which leads to the ample parking. The attractive gardens are laid to lawn with established hedging, a variety of mature trees, including a charming magnolia, a vegetable garden with raised beds and a polytunnel.
Adjacent to the oast there is a detached outbuilding comprising a barn, currently used for storage, a workshop and bar accessed through the barn, and a double aspect studio which is currently home to an above ground swimming pool heated using an air source heat pump.
This stunning property occupies a peaceful rural country lane location with far-reaching countryside views and is convenient for access to the main road and rail networks as well as being within the much sought after Cranbrook School Catchment Area.
Tunbridge Wells Borough Council - Council Tax Band G
EPC Rating: D


SANDHURST - CRANBROOK SCHOOL CATCHMENT
Where to start, with origins believed to date from the turn of the 20th century, this generously proportioned period oast converted in the mid 1980's has so much to offer.
Providing an impressive 5,100 sq.ft. over three storeys, the accommodation consists of an entrance hall leading to a galleried reception hall, the double aspect sitting room has a fireplace and tri-fold doors opening to a paved terrace, with the triple aspect family room benefitting from a wood burning stove and also having tri-fold doors opening to the paved terrace; the statement kitchen/breakfast room is double aspect with a pantry and a wall of double doors opening to the gravel terrace and parking, both the dining room and utility room can be accessed via the kitchen/breakfast room. A cloakroom completes the ground floor.
The expansive first floor landing includes a library area and access to six of the double bedrooms. The bedrooms comprise of the double aspect principal bedroom with built-in storage, an ensuite shower room and a Juliet balcony, four further double bedrooms all ensuite, two are double aspect, the sixth double bedroom is triple aspect and currently used as an office and finally there is a family bath/shower room.
The second floor offers a double aspect double bedroom with ensuite shower room and built in storage; there is also a loft store.
The oast is approached via a gated driveway which leads to the ample parking. The attractive gardens are laid to lawn with established hedging, a variety of mature trees, including a charming magnolia, a vegetable garden with raised beds and a polytunnel.
Adjacent to the oast there is a detached outbuilding comprising a barn, currently used for storage, a workshop and bar accessed through the barn, and a double aspect studio which is currently home to an above ground swimming pool heated using an air source heat pump.
This stunning property occupies a peaceful rural country lane location with far-reaching countryside views and is convenient for access to the main road and rail networks as well as being within the much sought after Cranbrook School Catchment Area.
Tunbridge Wells Borough Council - Council Tax Band G
EPC Rating: D


